Images
Videos
Details
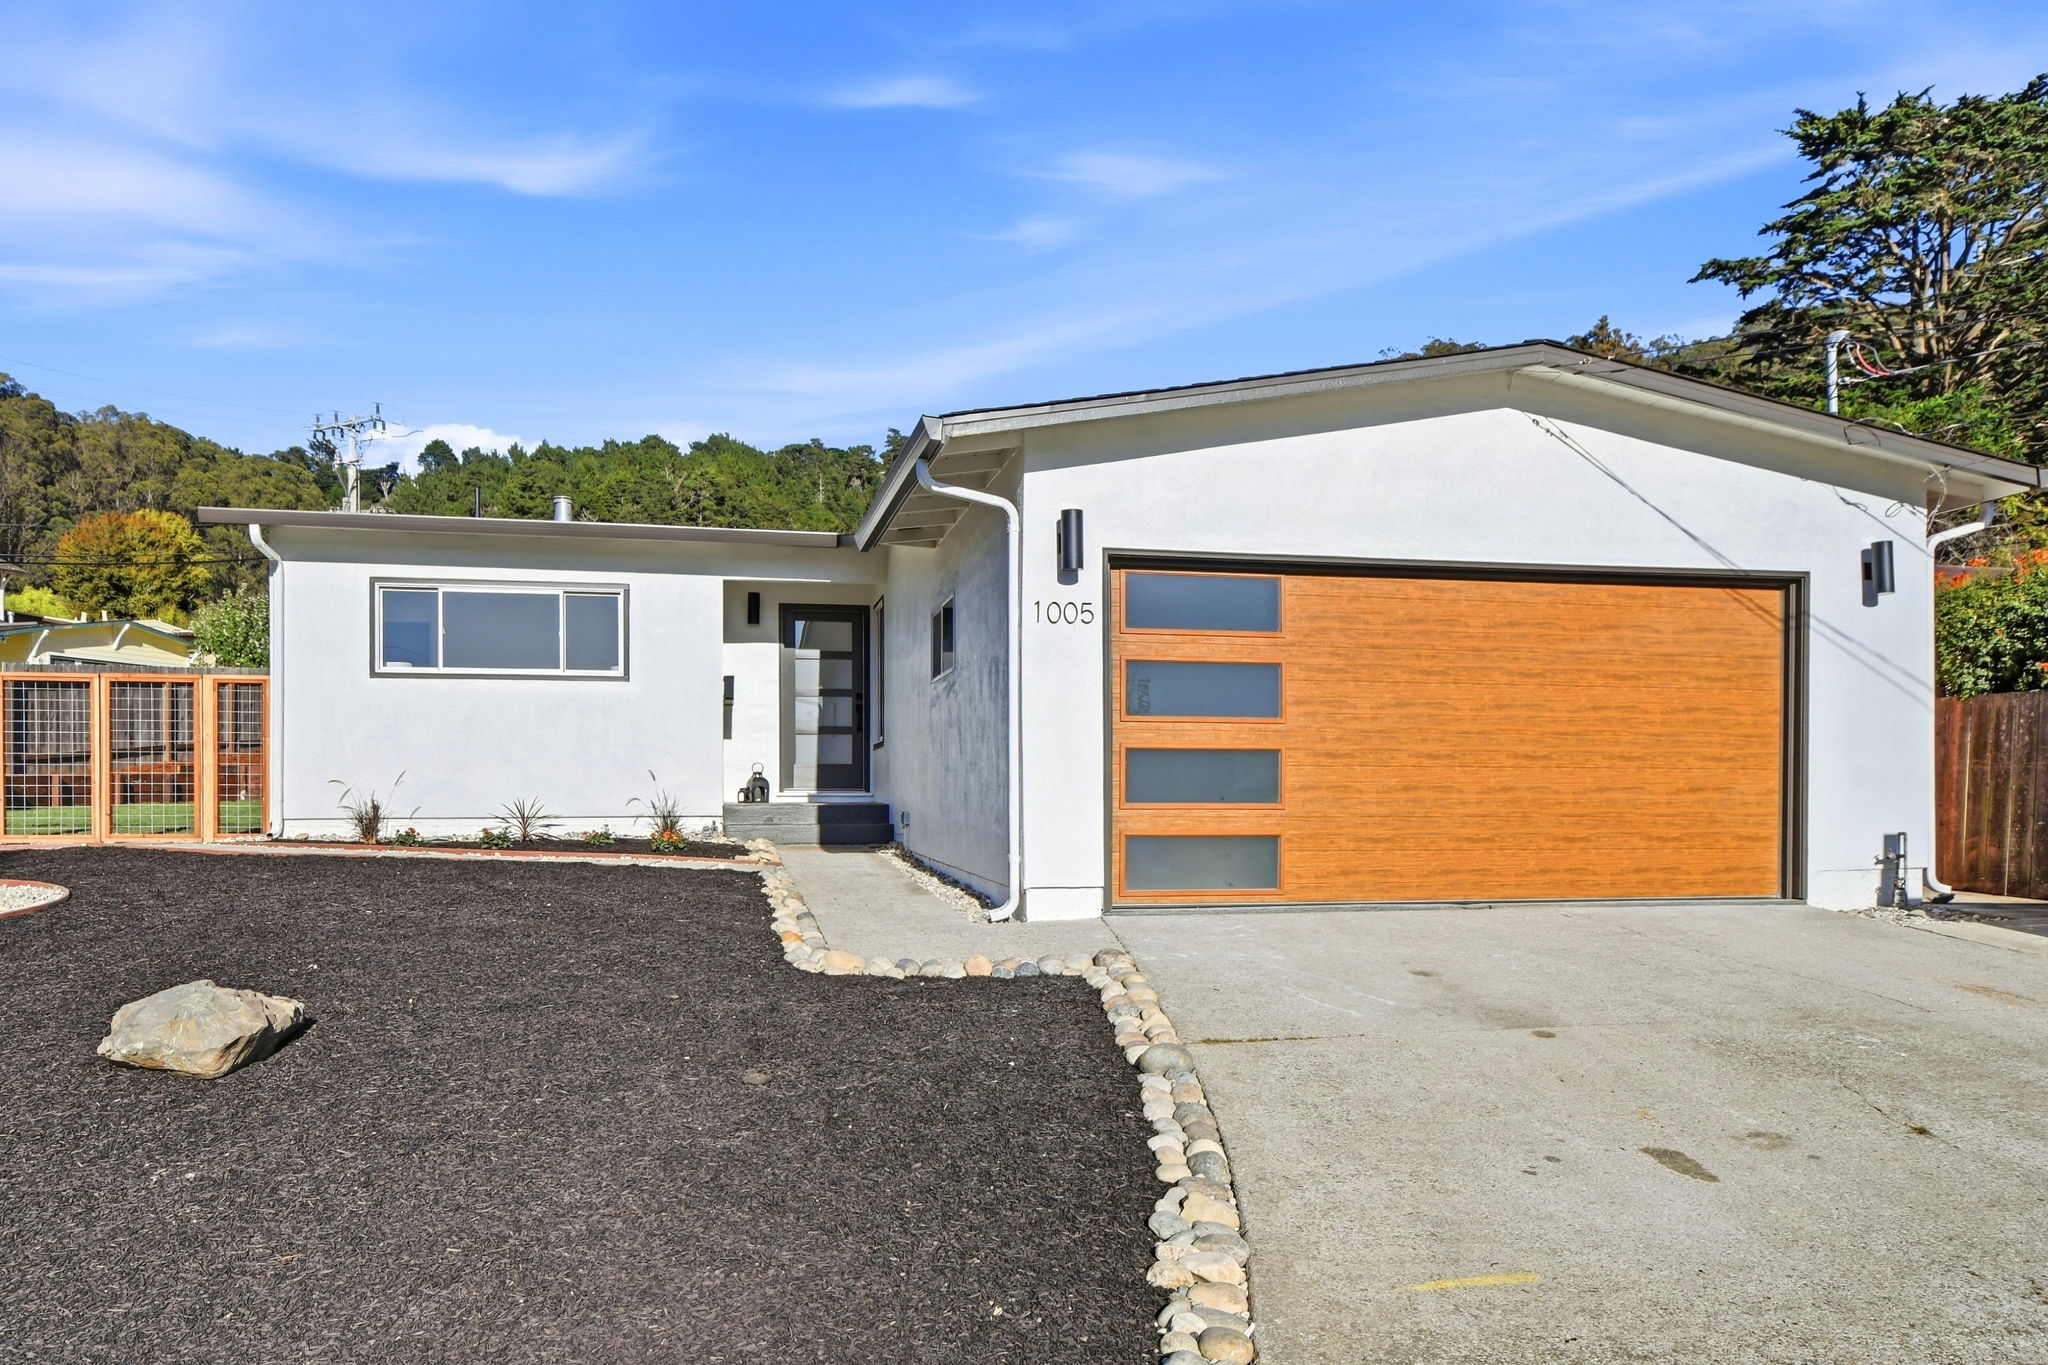
Modern Mid-Century Charm with Custom Wood-Toned Garage Door
This 3-bedroom, 2-bathroom home at 1005 Granada Dr blends mid-century character with contemporary finishes across 1,110 square feet on a 6,944 square foot lot. The striking wood-panel garage door with frosted glass inserts anchors a clean white stucco facade backed by mature tree-covered hillsides. Inside, parquet-style hardwood floors flow through an open living and kitchen layout finished with white shaker cabinetry, quartz countertops, subway tile backsplash, and stainless steel appliances including a gas range with hood vent. The primary bedroom offers a calm, light-filled retreat with a sliding closet door and direct access to an ensuite bath, while a second bedroom features a picture window framing garden views. The updated bathroom showcases a navy vanity with brass fixtures and vertical tile surround. Outside, a concrete patio opens to a fenced backyard with fresh sod, raised garden beds, and a storage shed, ideal for entertaining or relaxing. Schedule a showing today to see this home in person.
AB-723 Compliance Page: Premium Bundle
Contact
Feel free to contact us for more details!

